Intimate & powerfull
Intimate & powerfull
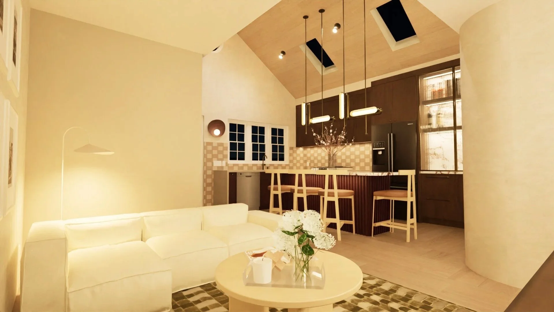
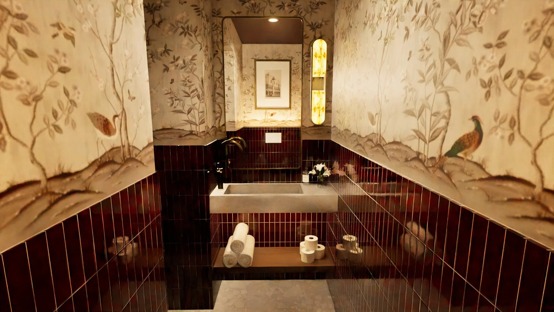
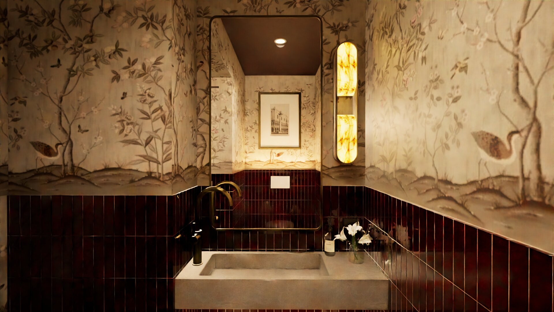
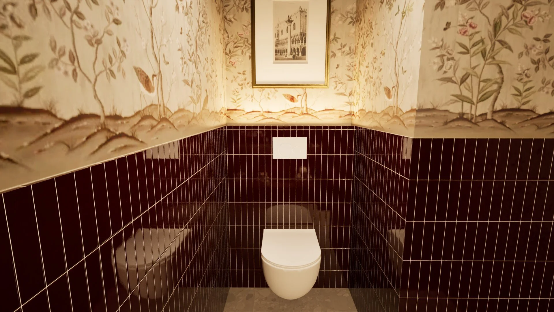
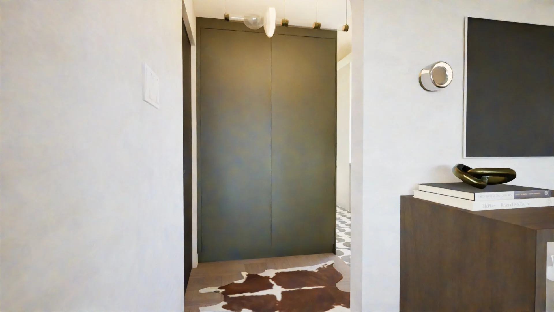
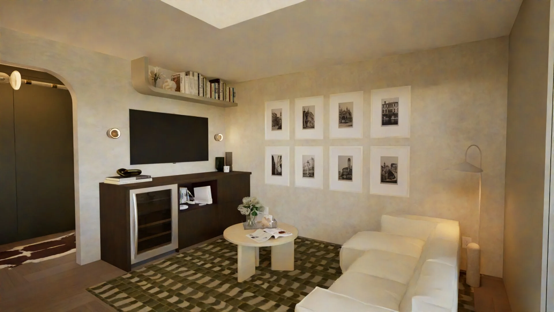
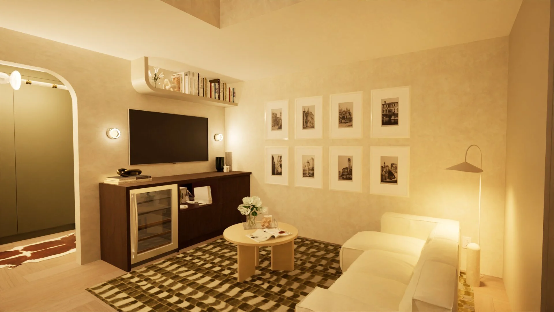
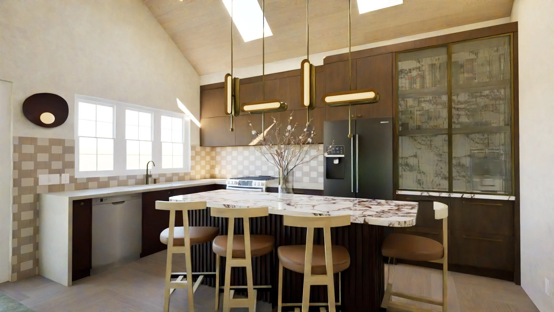
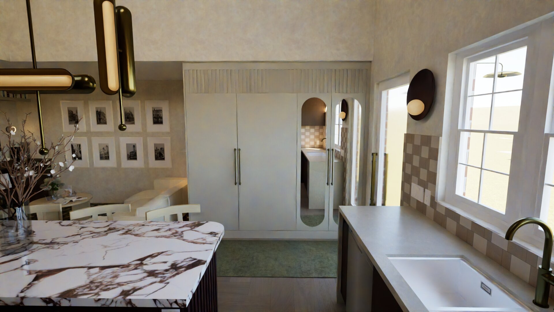
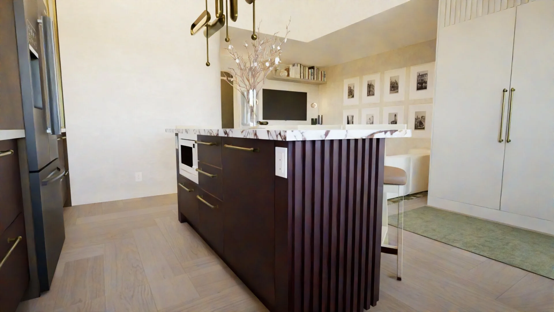
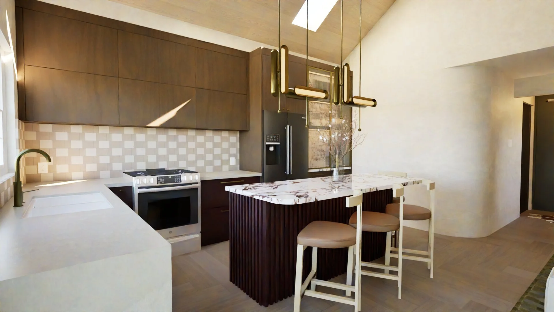
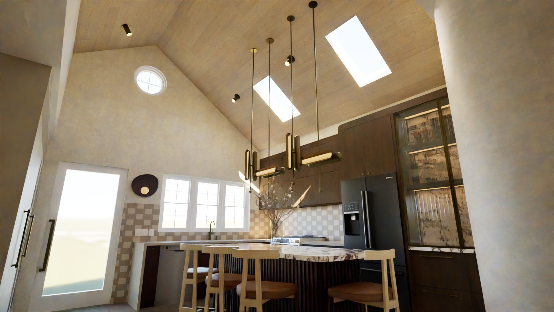
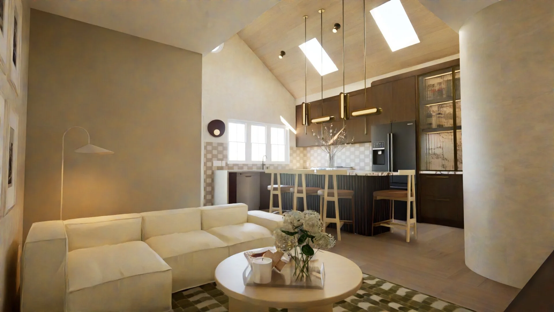
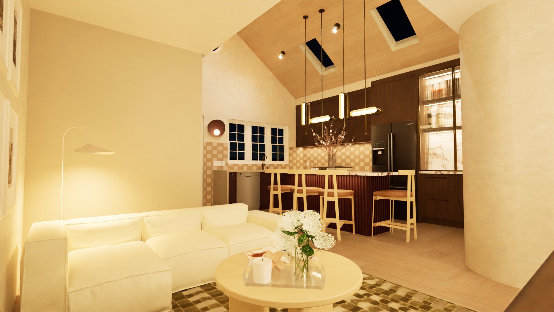
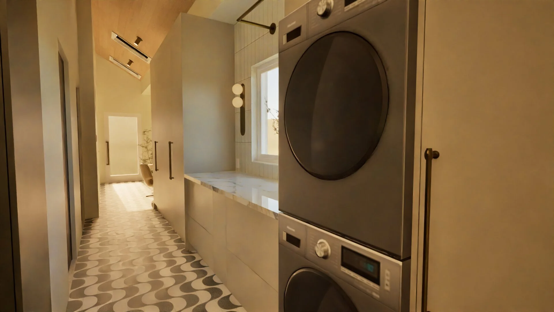
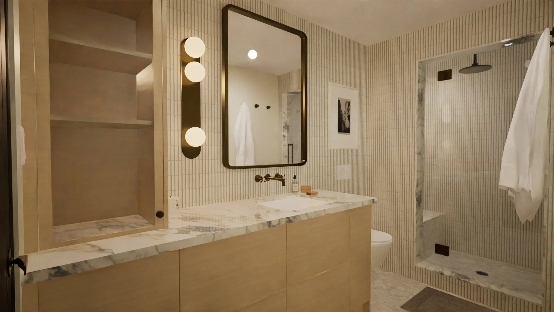
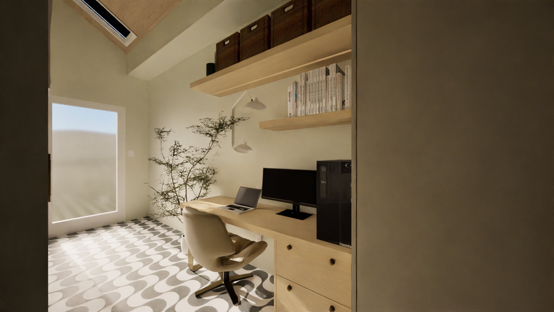
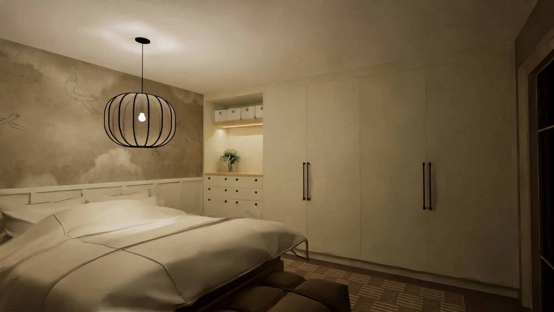
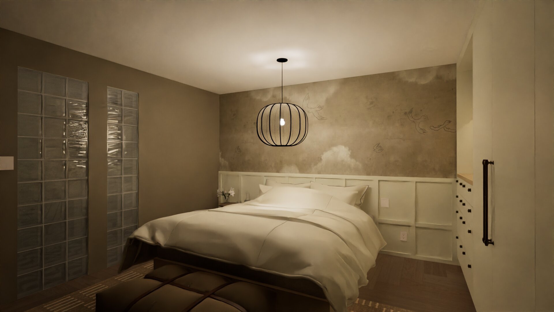
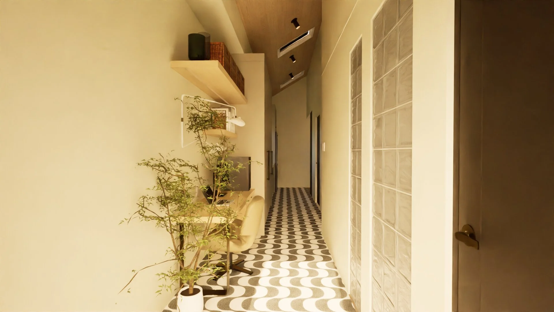
A warm, contemporary open-concept space that seamlessly blends living, dining, and entertainment. This project maximizes every square foot, transforming a one-bedroom, one-bath layout into a functional two-bedroom, two-bath home with ample storage and strong architectural impact.
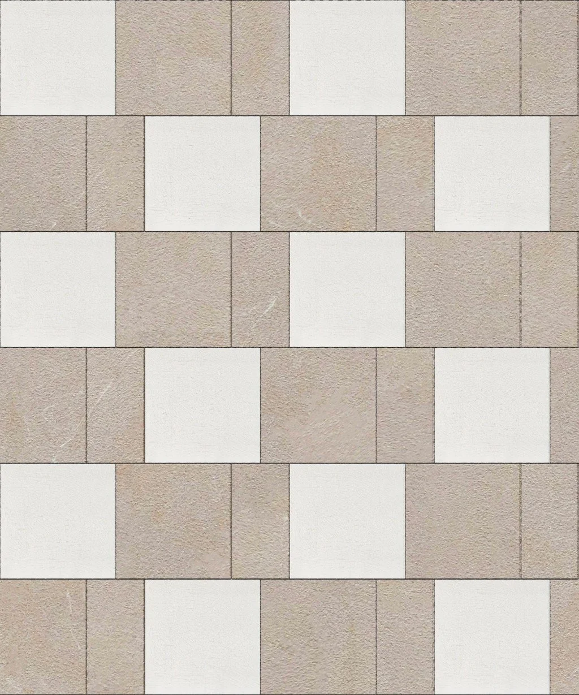
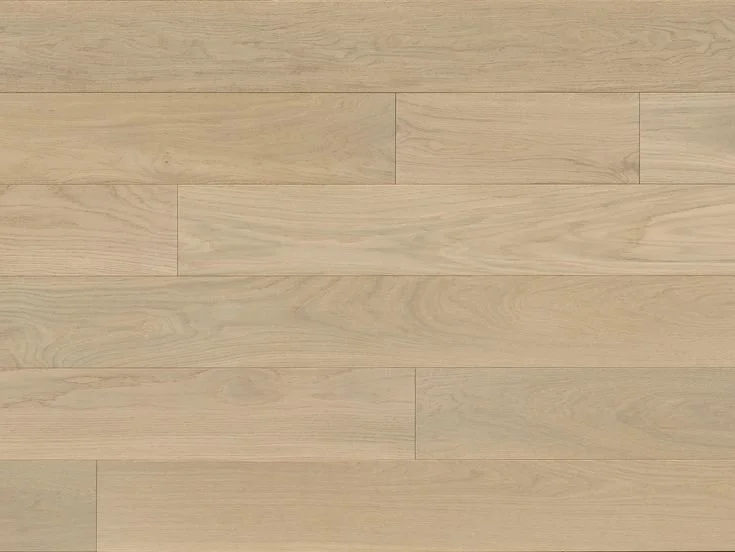
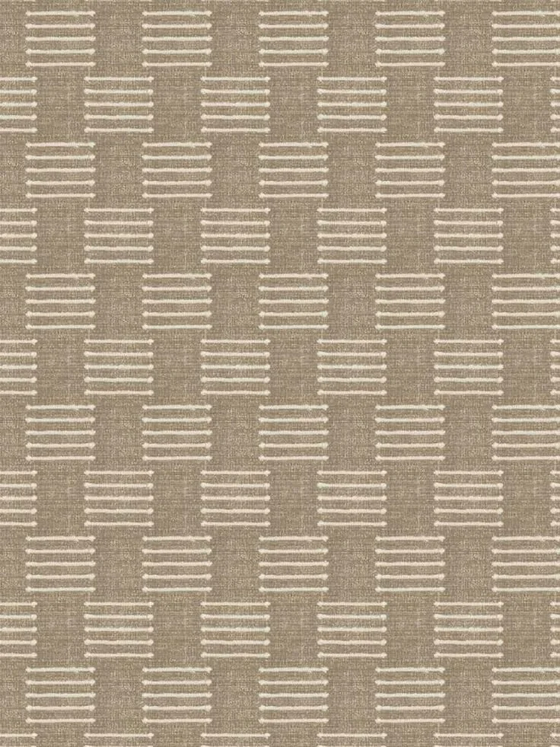
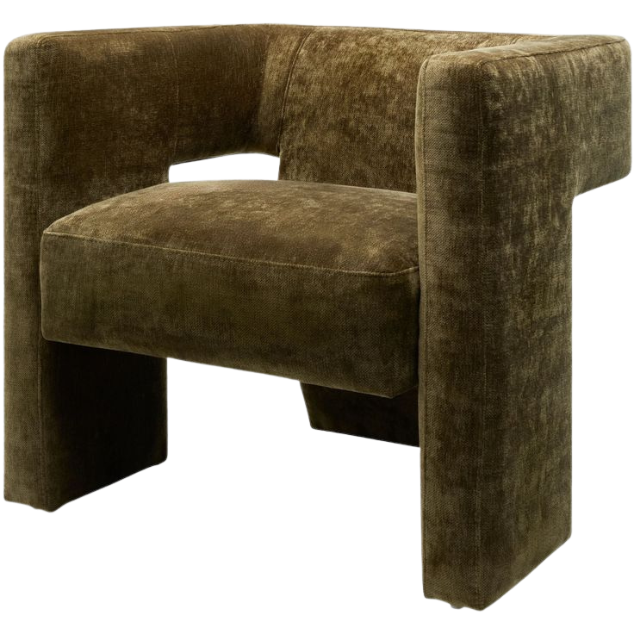
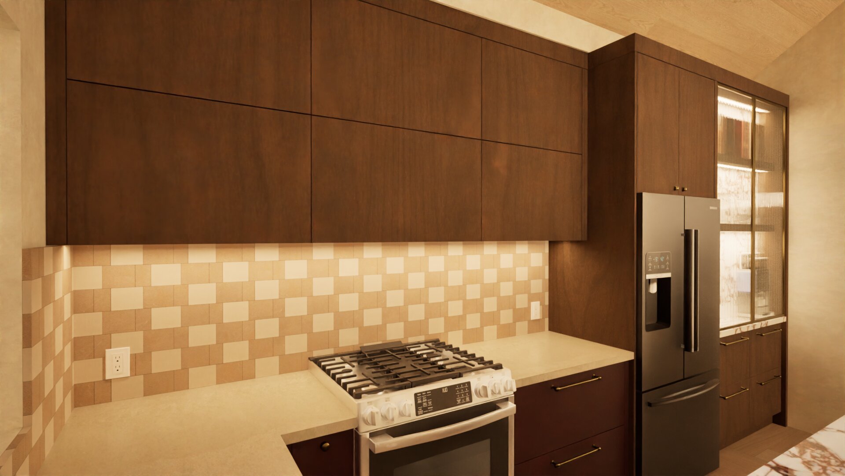
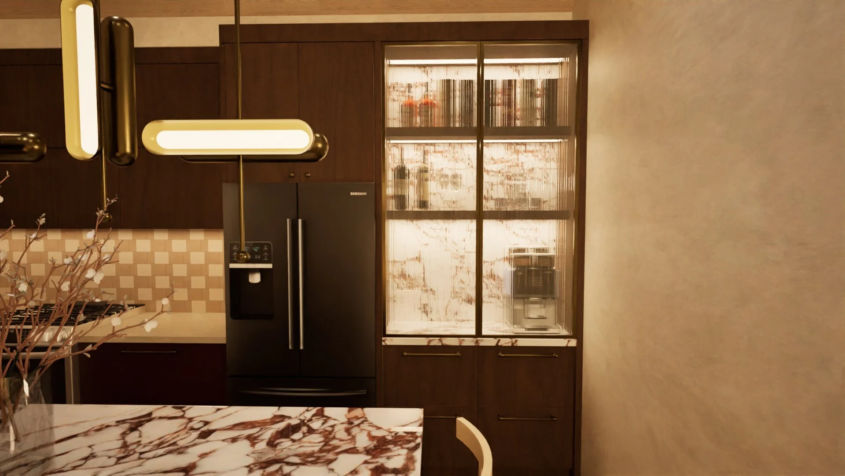
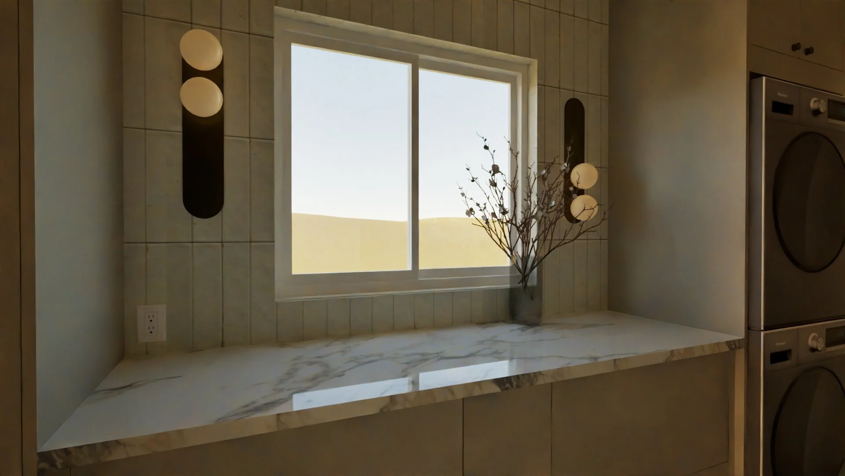
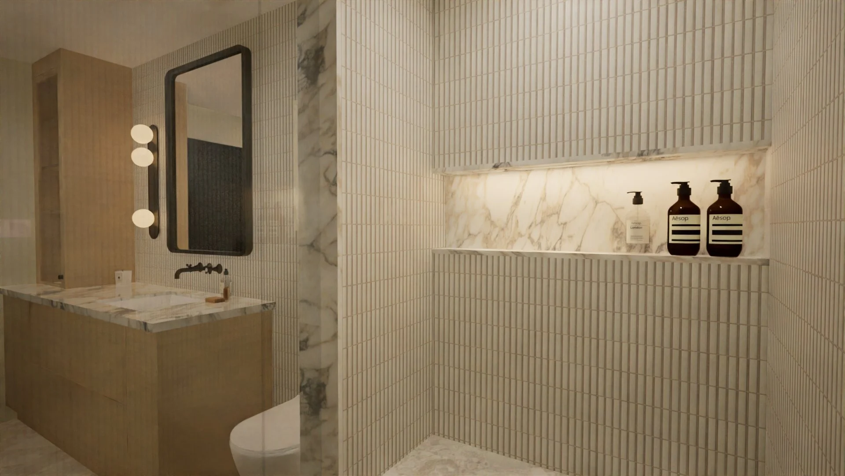
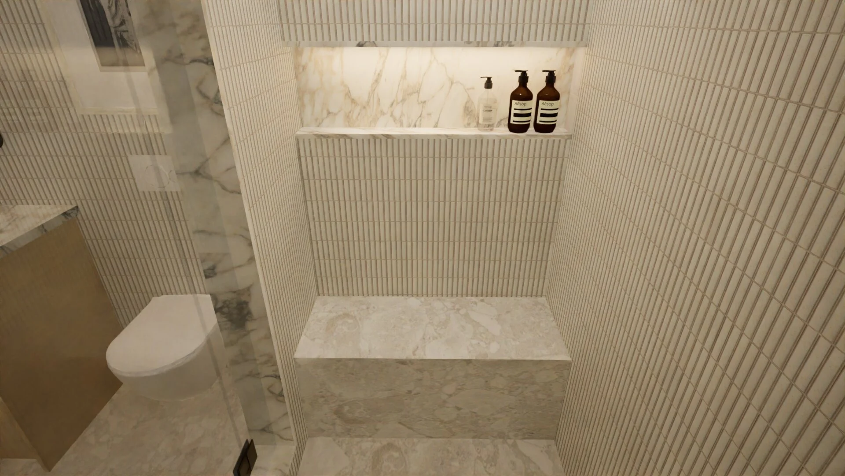
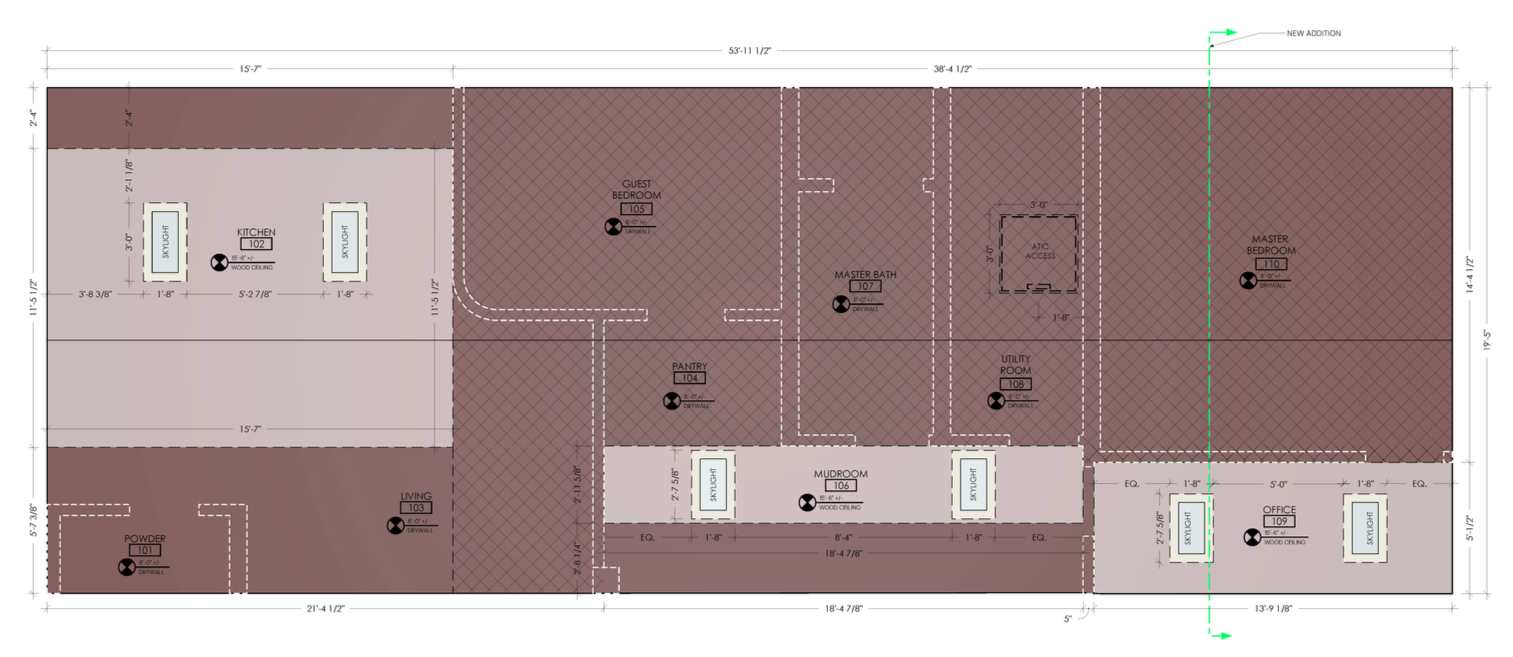
Soft neutral tones, natural wood finishes, and clean lines create a calm, refined atmosphere, while layered lighting and subtle textile patterns add warmth without clutter. Skylights and a vaulted ceiling flood the space with natural light, enhancing its openness and sense of height.
The result is a modern yet timeless interior that balances elegance and functionality—ideal for everyday living and entertaining.
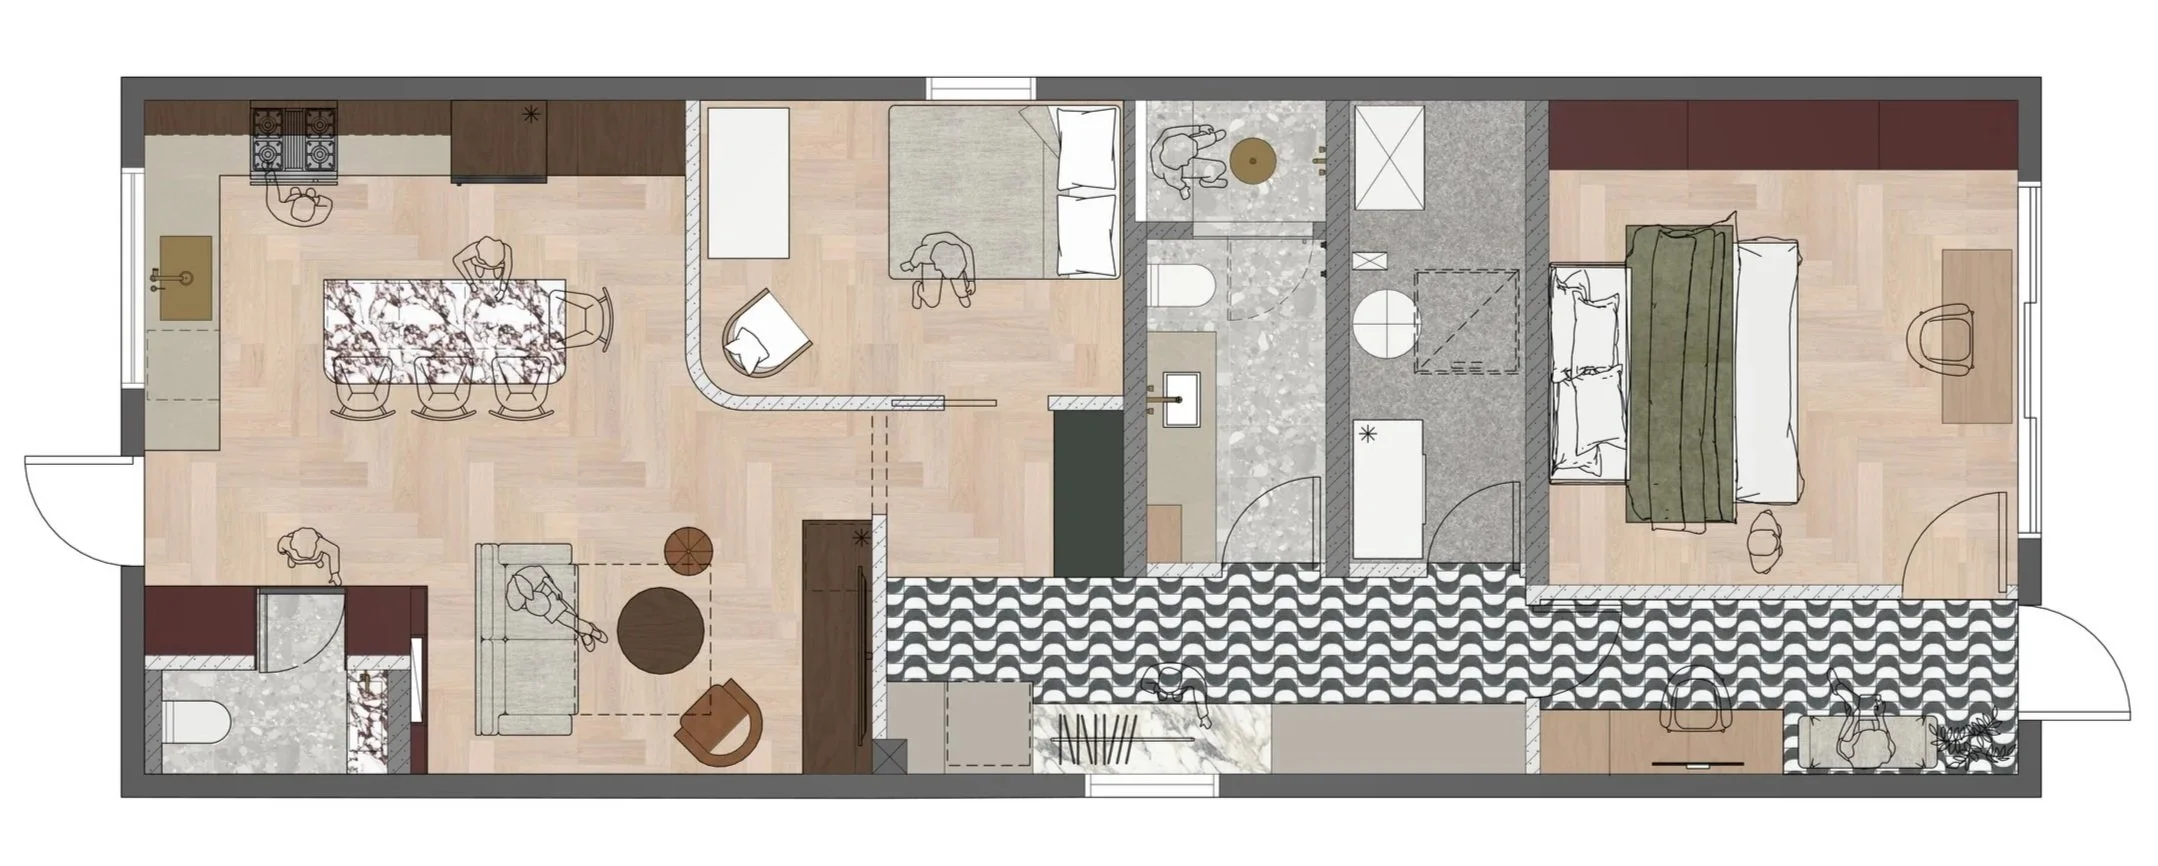
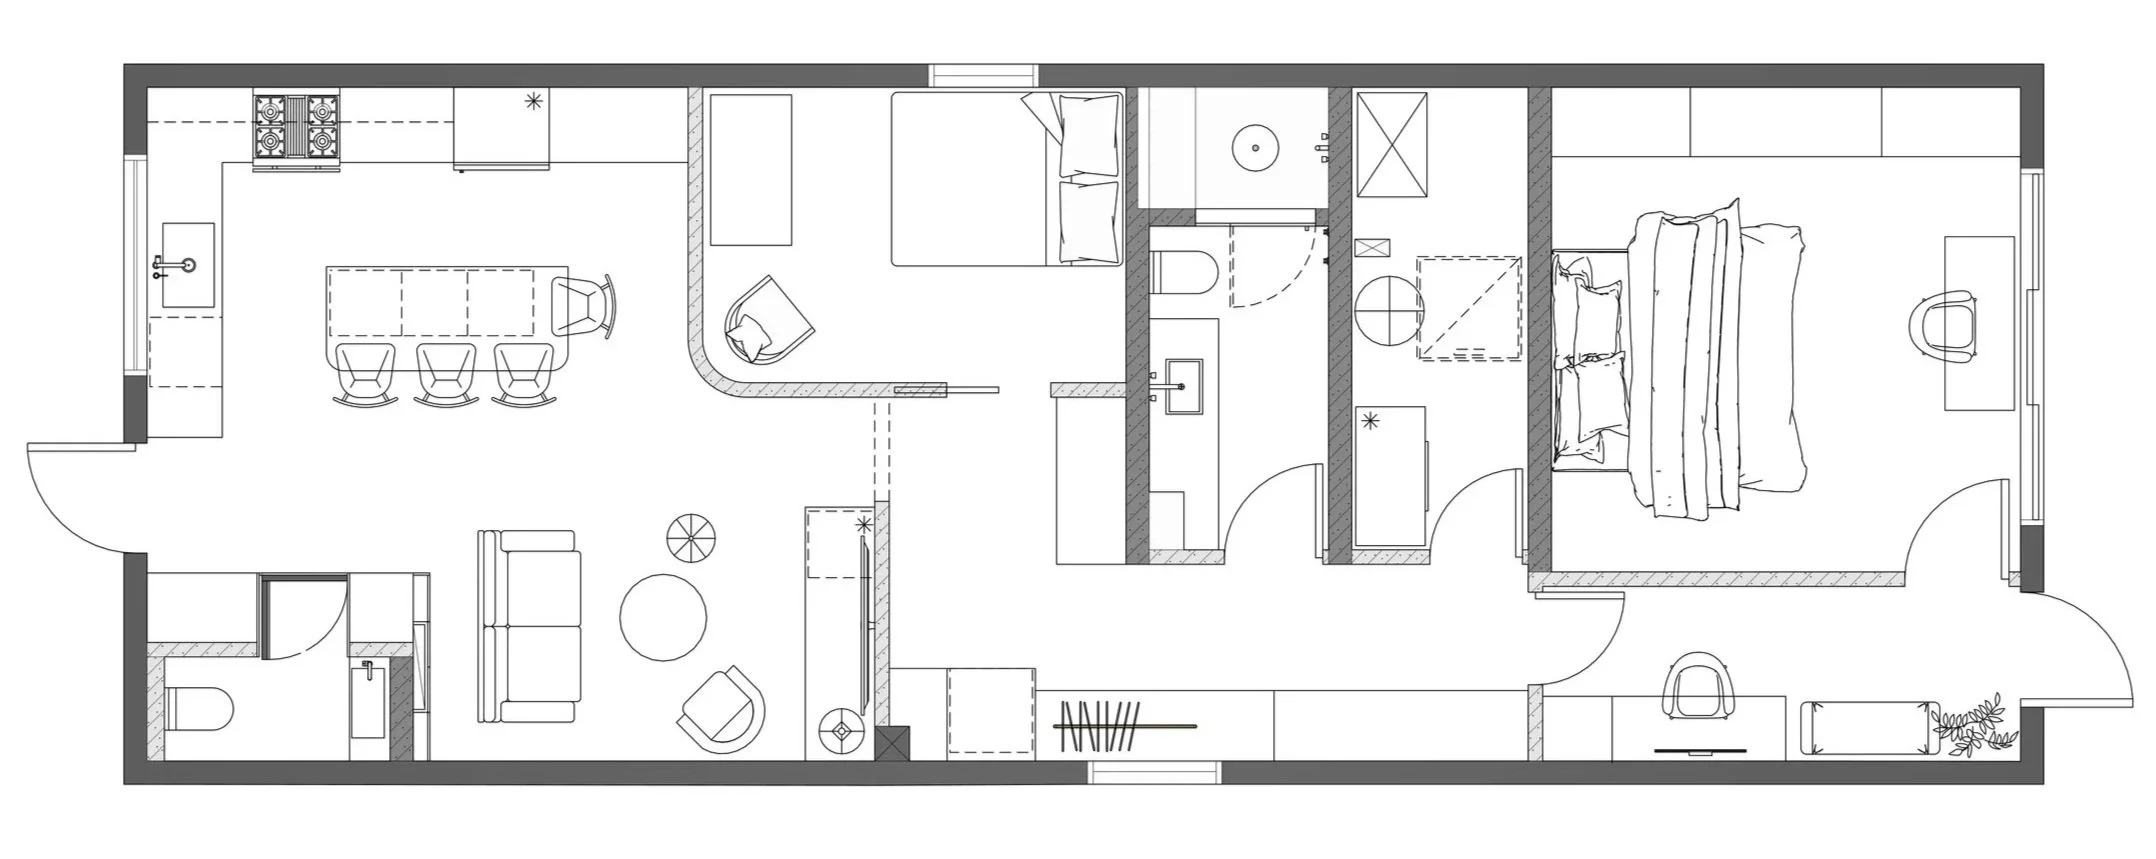
Partition PLAN
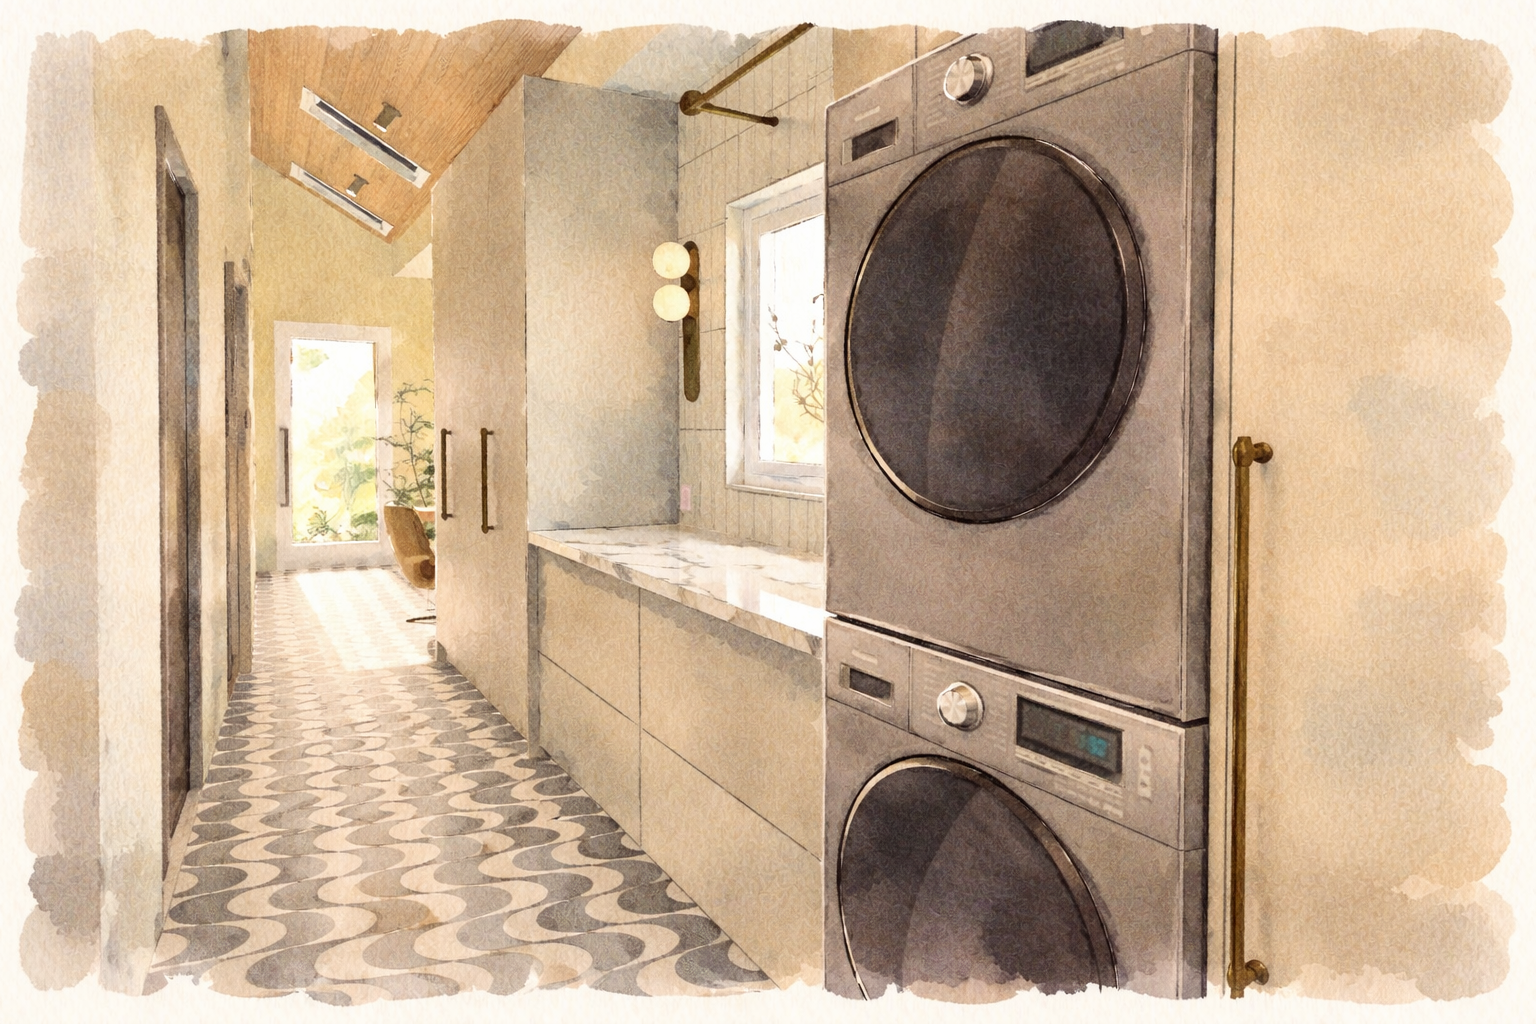
concept sketch
Conceptual Floor Plan
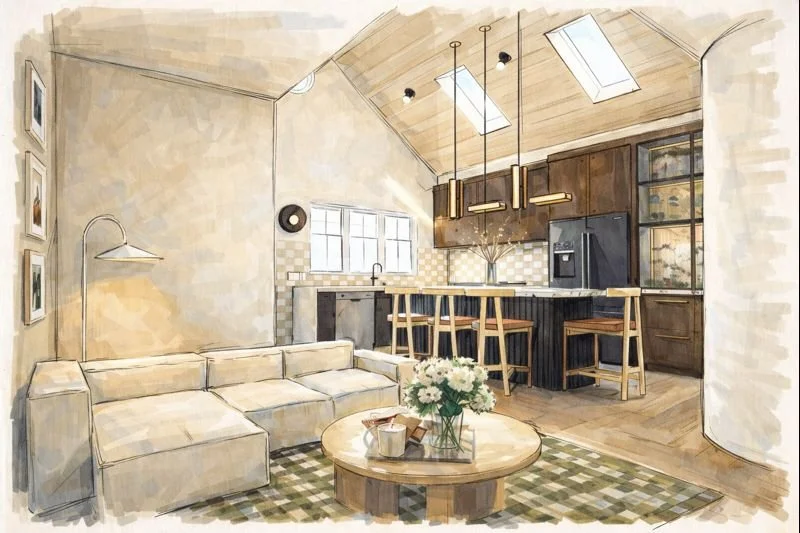
concept sketch
Ceiling plan